
How to measure a room

So, you’ve decided you need new flooring. But before you get carried away with the wide range of Laminate and vinyl flooring available, the first thing you need to do is measure the size of your room. When you are measuring your floor, this can be a daunting task, so we’ve put together this guide which details a simple method you can use. To get started, you will simply need an essential tape measure, pencil, ruler, and some plain paper.
Assess room shape when measuring your floor
The shape of your room will determine how the room needs to be measured and, therefore, the method you need to use. So, before we can move on to the next step, you will first need to sketch out the shape of your room.
Rectangle
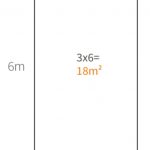
If your room is a rectangle, you’re in luck. This is the most straightforward room shape to measure. It’s as simple as measuring the length and width of your room and multiplying the two measurements together. For example, if your room is 3 meters wide by 6 metres long, the area will be 18 square metres because 3 x 6 = 18.
Non-Rectangle
If your room isn’t a rectangle, you will need to take the additional step of dividing the room into rectangle sections. Once you have done this, you will need to measure the length and width of the two measurements together, then repeat for each rectangle section. Finally, once you have done this for each section, you will need to add each rectangle’s area together; this will give you the total area for the room. So, for example, if you have an L shaped room, this can be split into 2 rectangle sections.

If your room is even more complex than the above examples, don’t worry, the above method still works. You simply need to divide the room into as many rectangles as required. Then, measure the length and width and multiply the measurements together to find the area of each rectangle. After this, you can add them together, which will give you the total area for the room.

Adding extra for wastage
Once you’ve completed measuring your room, you will need to add at least 5% extra to the room’s total area to allow for wastage. It is essential to allow for wastage for several reasons; for example, it will enable mistakes when fitting around complex areas.
Fitting and measuring your floor
When it comes to fitting your new flooring, you have two options: pay a professional fitter or fit it yourself. Fitting flooring can be a tremendous job, especially if you’ve never done it before. But if you’re enthusiastic about DIY and want to put the tools in your toolbox to good use, we have several fitting guides available on our website.
What equipment do you need?
So, you have decided to fit your own flooring. You know it can’t be that hard and fancy yourself as a bit of a DIY expert. Aside from having the right tools, you need to have a toolbox to hold your equipment. It’s not as simple as lugging around a rucksack.
Measuring Your Floor with Flooring Direct
Whether it is artificial grass, vinyl flooring, laminate floors or a carpet, you’ll be nowhere without your tools. Make sure you are as prepared as possible for measuring your floor.
Take a look at some of our other measuring tips here. If you’ve got any further questions, fire them over to info@flooringdirect.co.uk.
Comments are closed here.